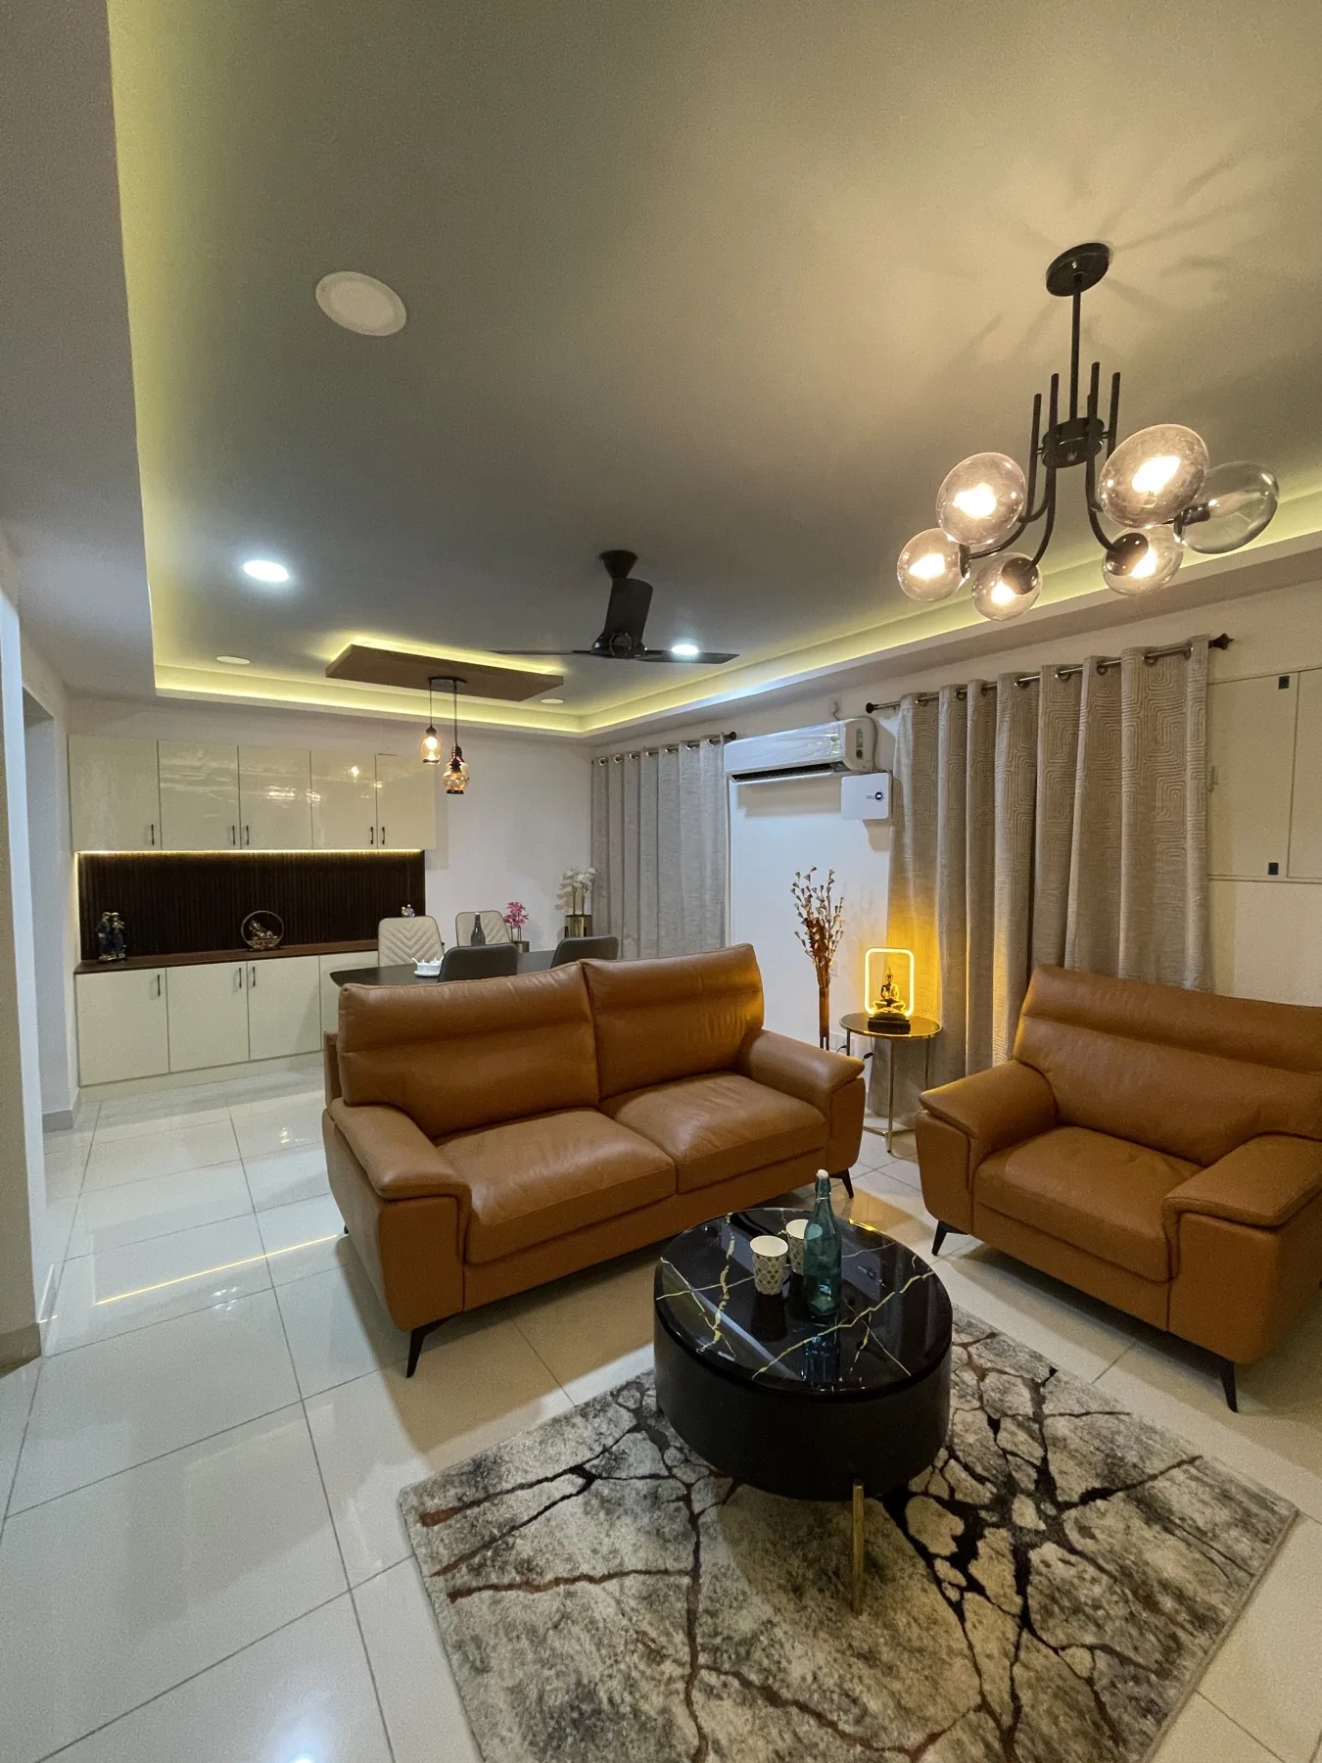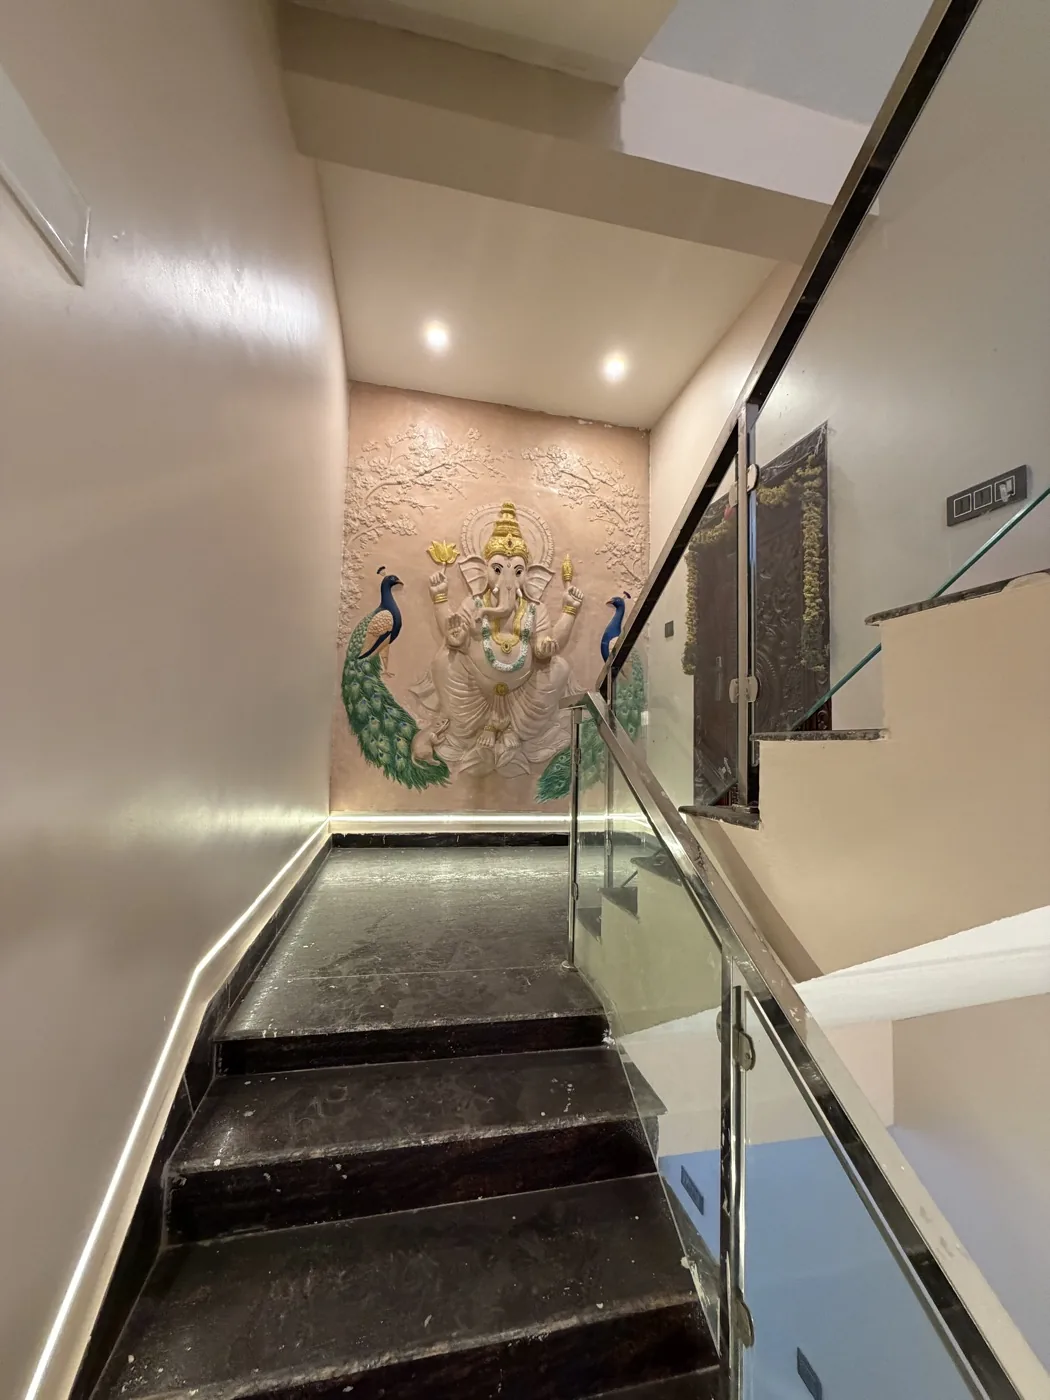
Living room interior by AK Constructions

Interior Design & Home Construction

Build your dream home with AK Construction and Interiors

Complete interior solutions and home construction — from modular kitchens to full home builds. Packages starting from ₹1,899/sq ft.
View Projects
300+
Projects delivered
10+
Years experience
4.9★
Client rating
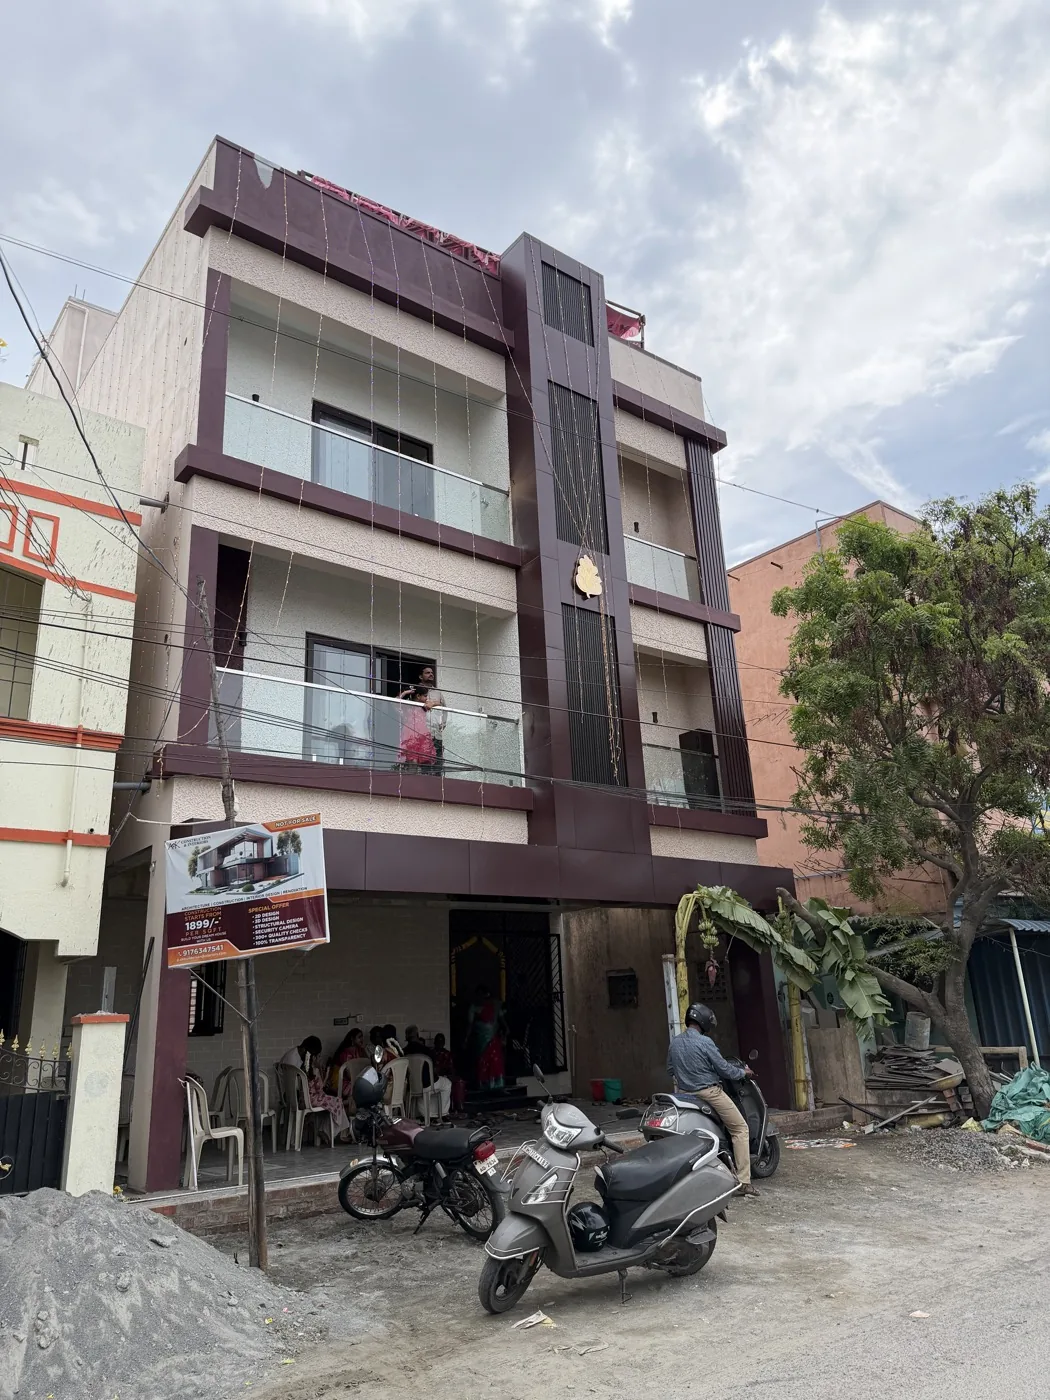
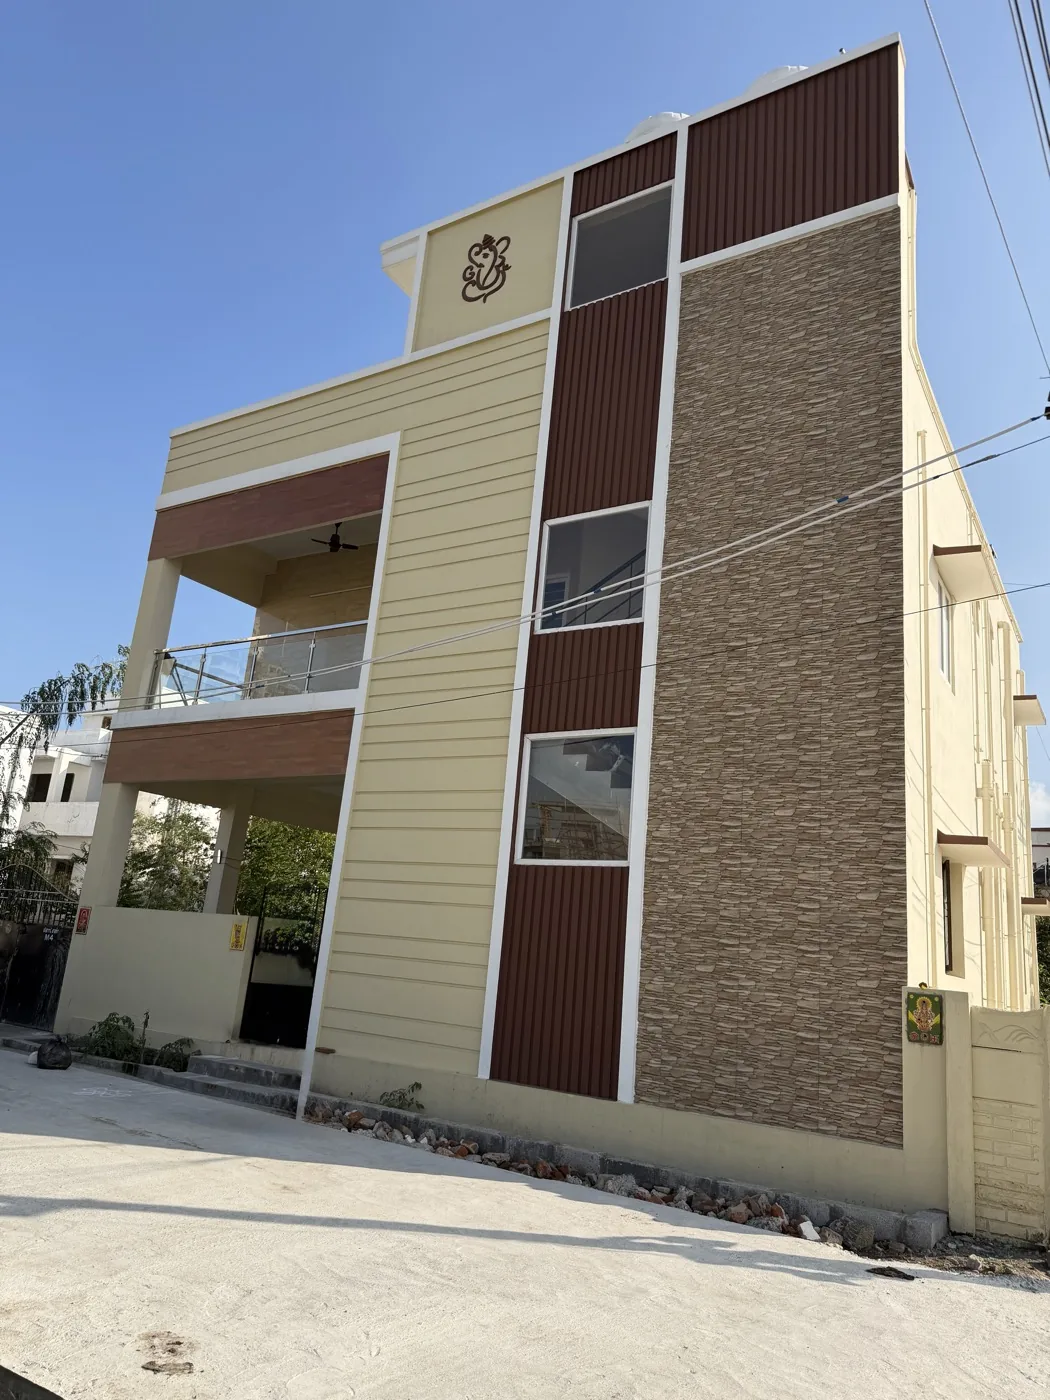
A home built by AK Construction and Interiors in Chennai

10+

Years of
experience

About us

One team for your design, your build and your handover

AK Construction and Interiors designs and builds homes in Chennai. Whether you are starting from an empty plot, renovating a house you already own, or finishing the interiors of a new flat, the same team looks after it from the first sketch to the final walkthrough.

That means one person to call, one schedule to follow and no finger-pointing between contractors if something needs fixing.

Pricing you can read

We publish our package rates and what each one includes, so you can compare before you ever pick up the phone.

Progress you can follow

Log in with your mobile number to see each stage of your build and call your site engineer directly.

One team, start to finish

Design, construction and interiors under one roof, so nothing falls between separate contractors.

Rooted in Chennai

Projects across Adyar, Guindy, Anna Nagar, Perungudi.

What we do

Everything your home needs, from the plot to the last coat of paint

Build a new home, renovate the one you have, or finish the interiors of a new flat — one team and one point of contact throughout.

Home Construction

New homes built from foundation to handover, with materials specified up front and every stage trackable online.

  • Clearly specified construction packages
  • Site supervision and quality checks
  • Progress updates from your phone

Interior Design

Complete interiors for apartments and villas, planned as one scheme rather than room by room.

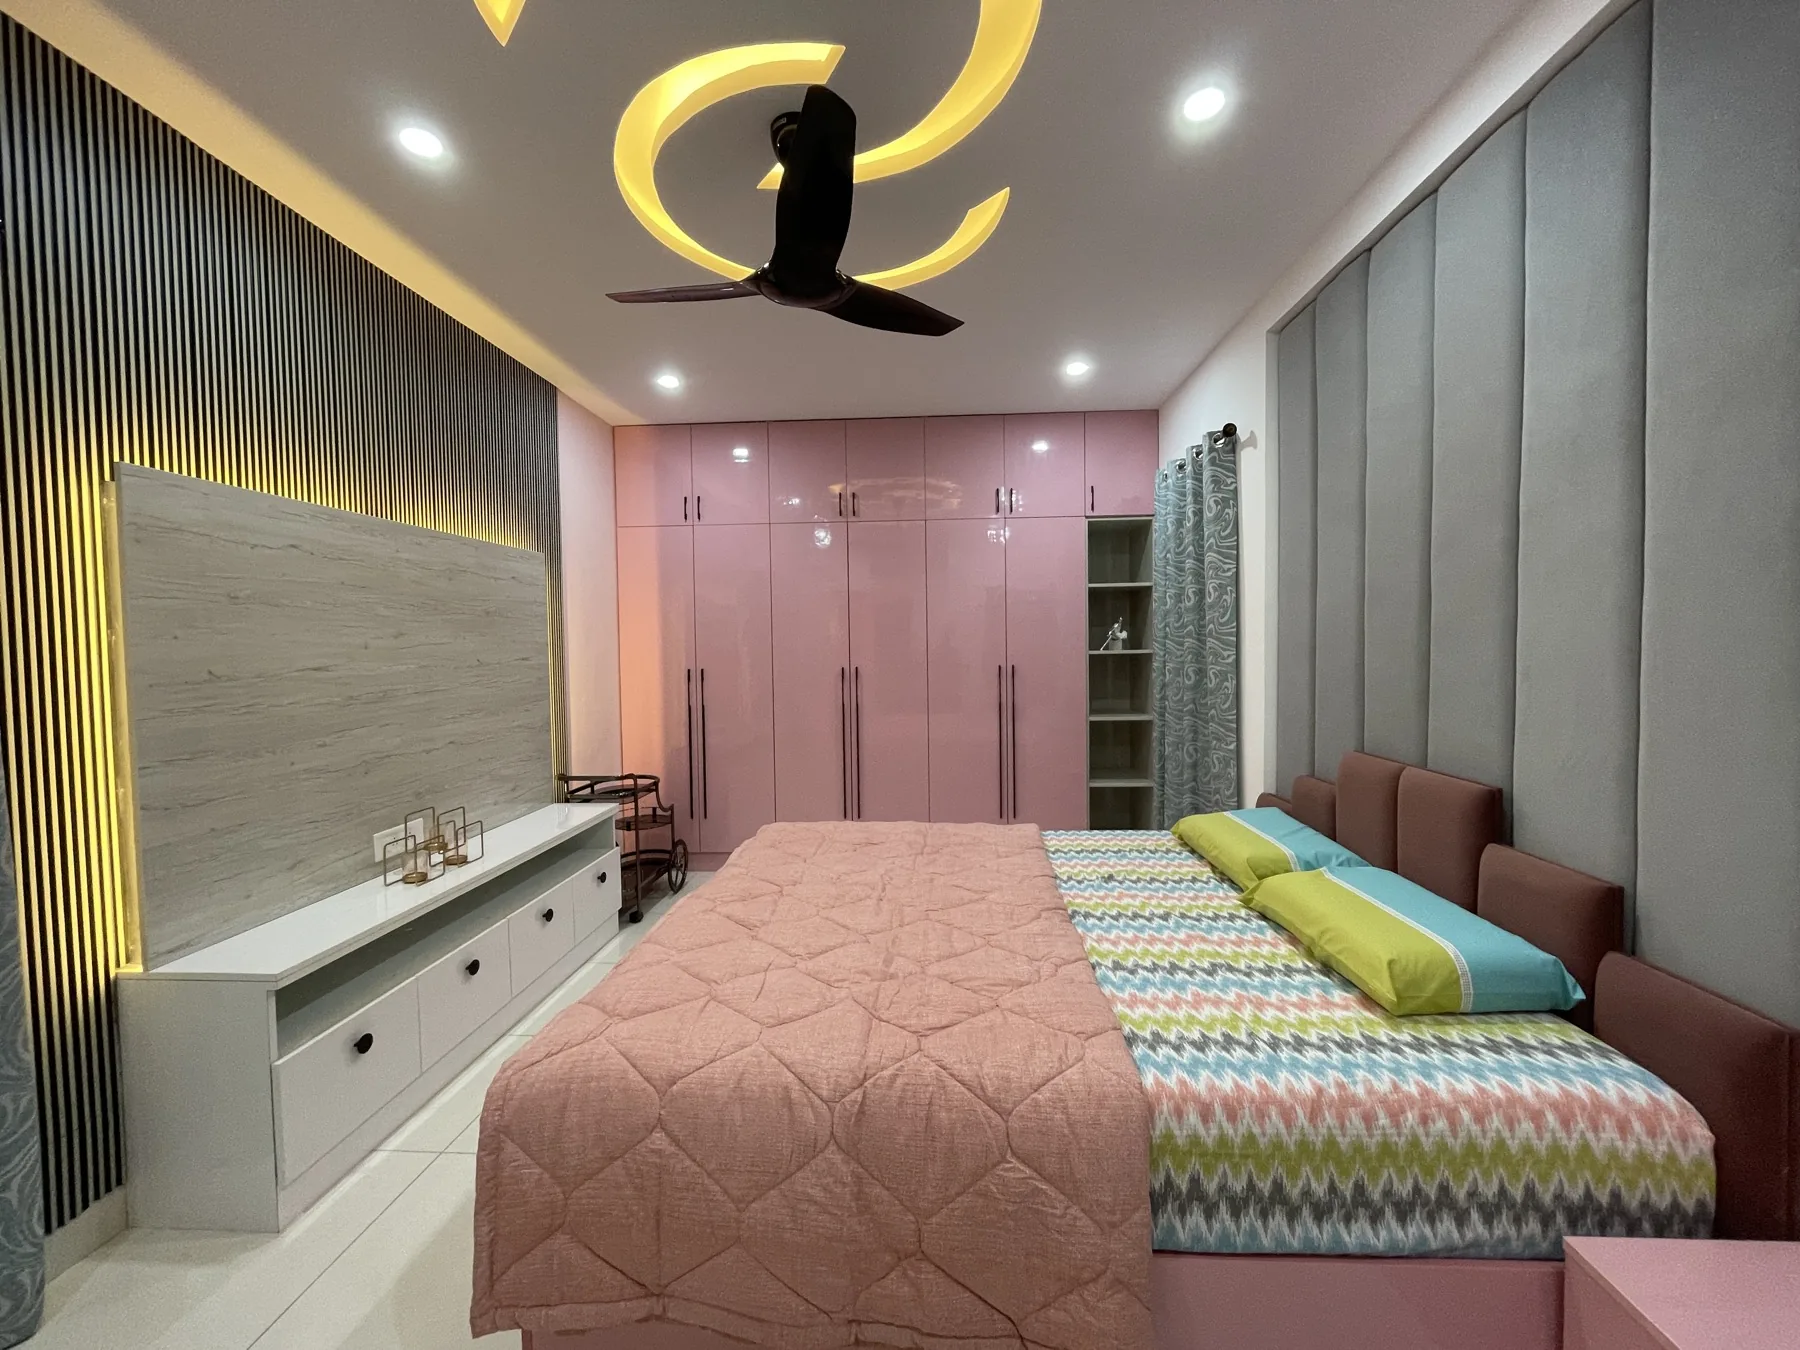
  • Living rooms, bedrooms and foyers
  • TV units, false ceilings and lighting
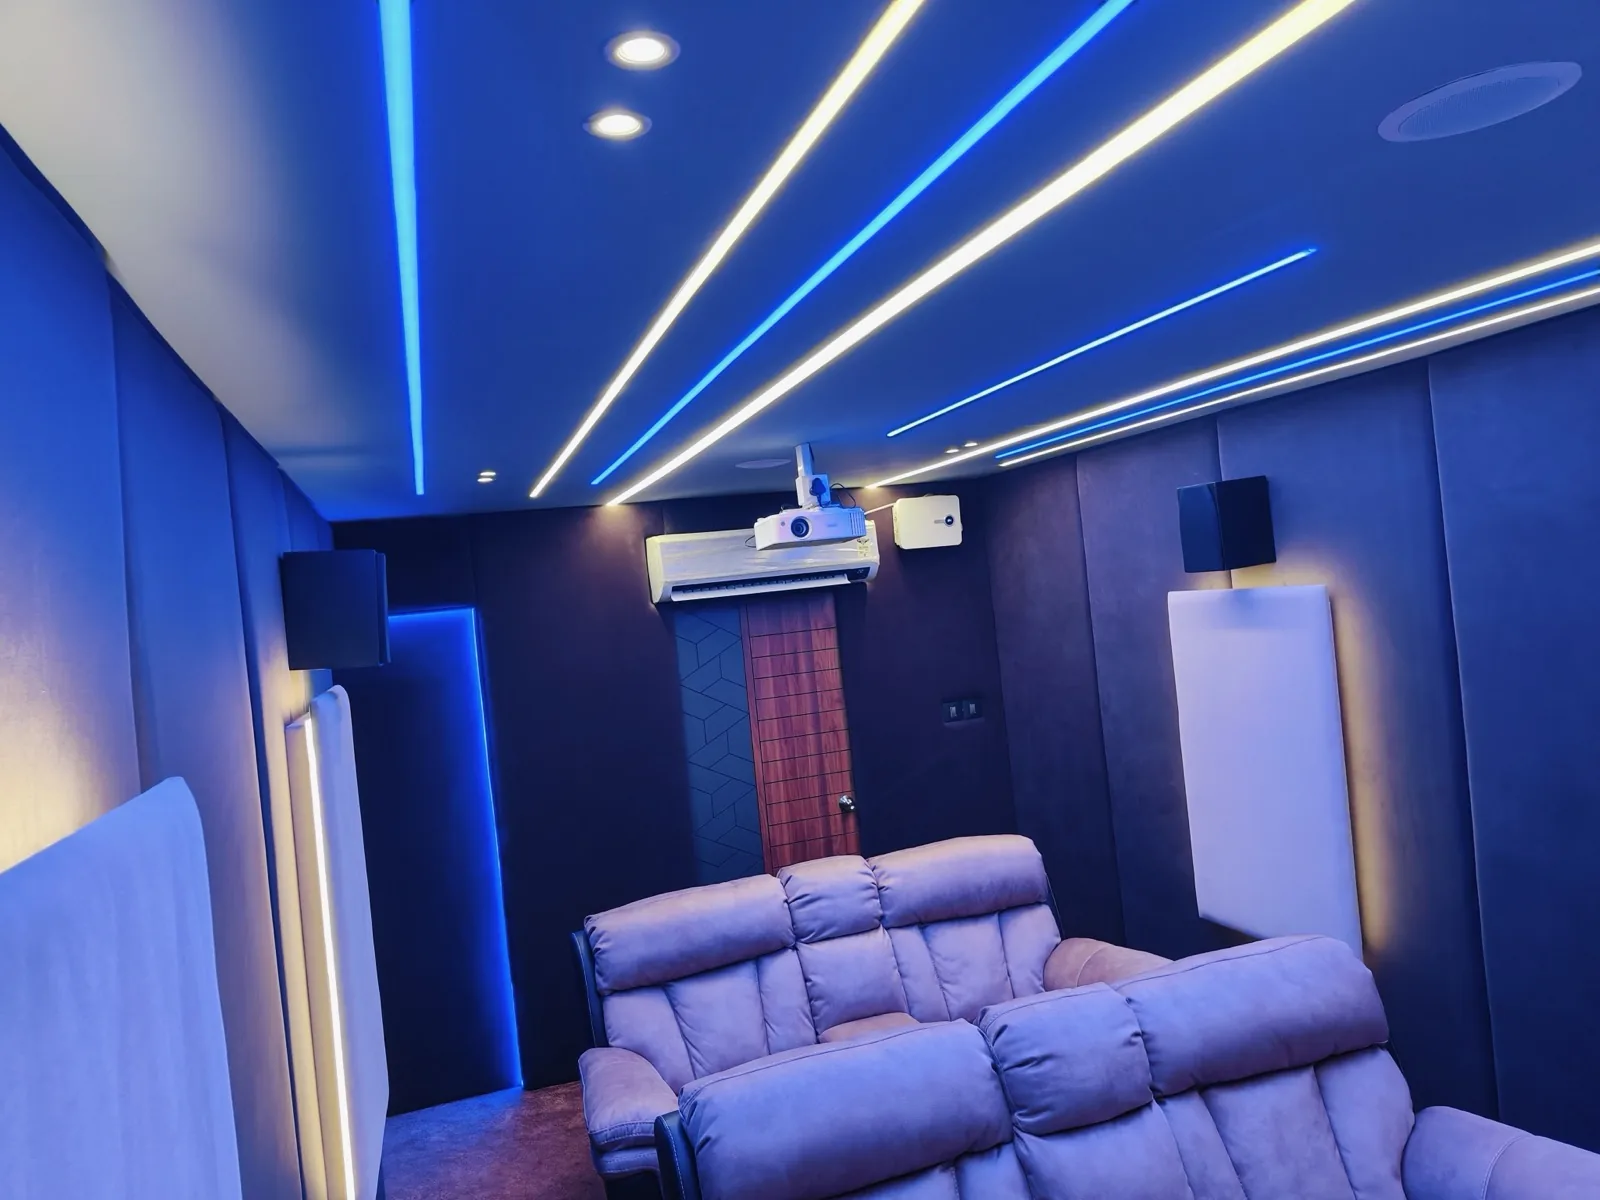
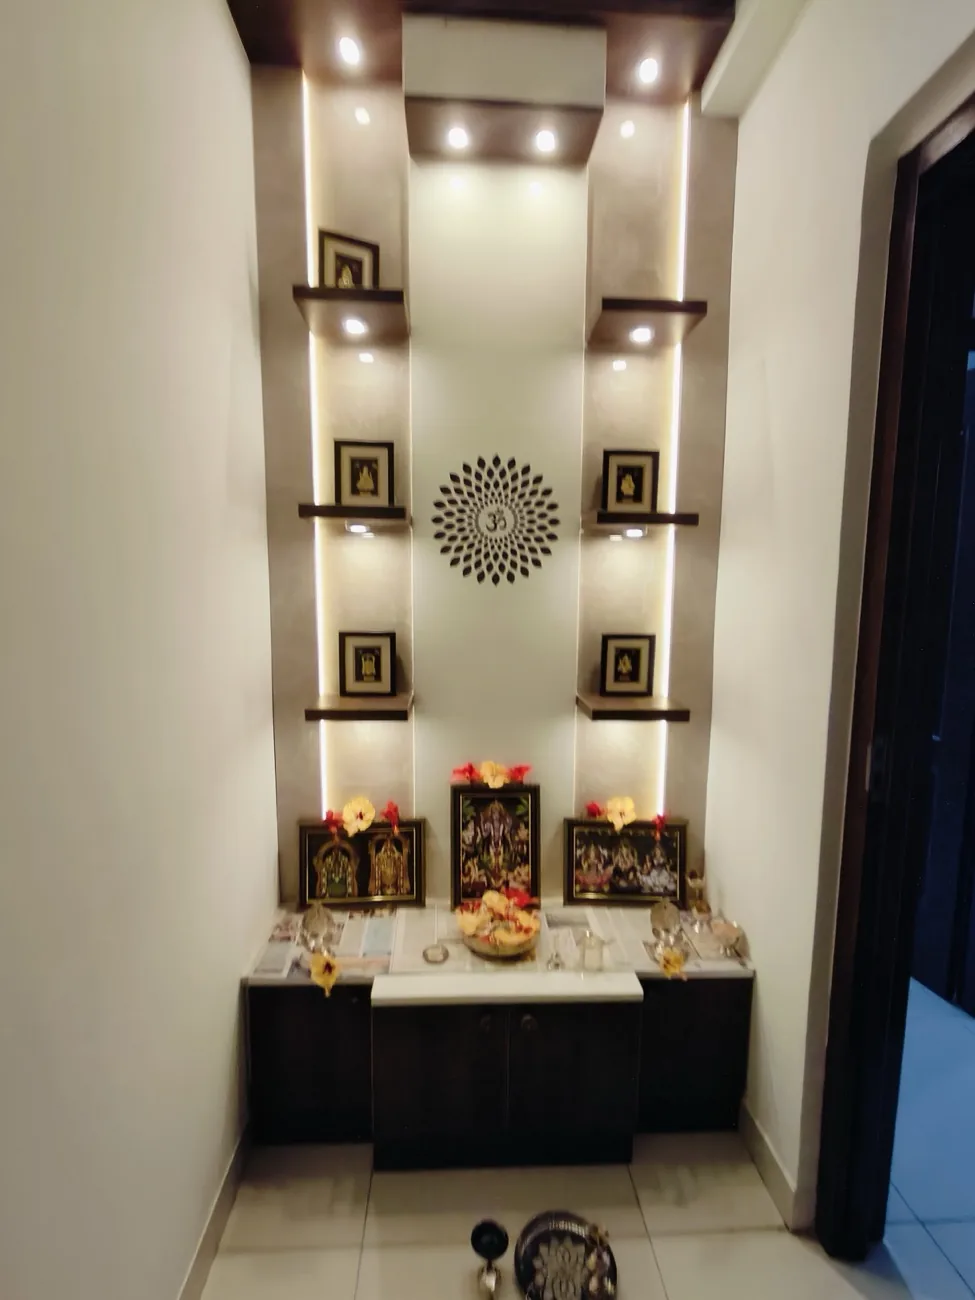
  • Pooja rooms and home theatres

Modular Kitchens & Wardrobes

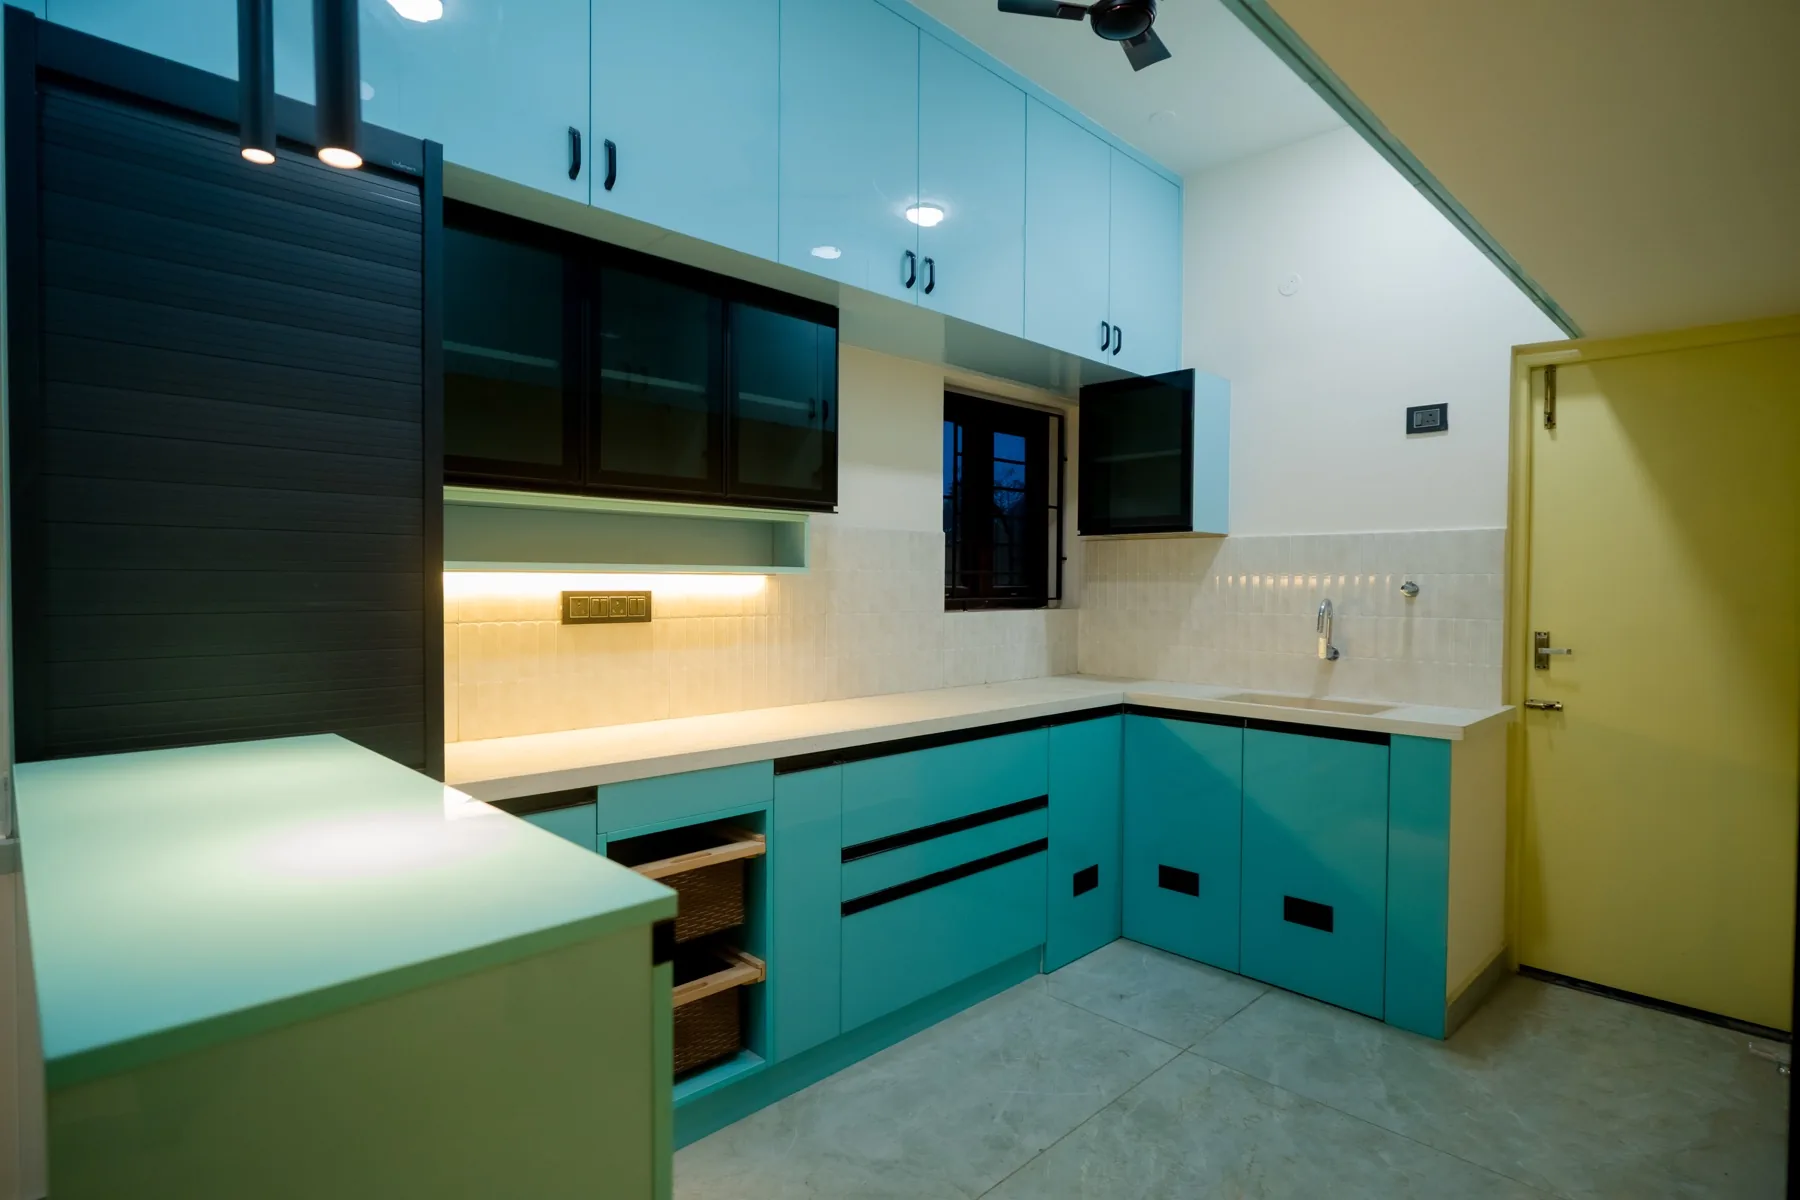
Kitchens and wardrobes made to measure, with storage planned around how your family actually uses the space.

  • Parallel, L-shape, U-shape and island kitchens
  • Custom wardrobes with smart storage
  • Premium finishes and hardware

Renovation

Bring an existing home up to date without starting from scratch.

  • Kitchen and bathroom upgrades
  • Flooring, painting and ceiling work
  • Layout changes within the existing structure

Plan & Elevation Design

Floor plans and elevations drawn around your plot, your family and your budget, reviewed with you before any work begins.

  • Floor plans tailored to your plot
  • 3D elevation views
  • Architect support through design

Building Plan & Land Approvals

Support with your building plan and land approvals, so paperwork doesn't delay the start of work.

  • Plan preparation and submission
  • Guidance on the documents required
  • Quoted separately from construction

Transparent pricing

Our construction packages

Every material listed up front, so you know exactly what you are paying for before work starts.

Standard Package

₹2,499per sq ft

Project Management+
  • Site Engineer : Site Supervision & Quality Monitoring
  • Project Manager : Visit site Twice in a Week
  • Android/iOS App : Daily Photo Upload. Project Status Monitoring
  • Architect : Support Till Design Completion
Structure+
  • Basement Height : Upto 3 feet
  • Steel : Arun TMT / GBR or Equivalent
  • Wire-Cut Bricks : For Partition walls. 9-Inch Thick Exterior Walls | 4.5 Inch Thick Inner Walls
  • Cement : Ramco / Dalmia
  • M Sand : Blockwork & All Masonry Works
  • P Sand : Plastering Works
  • Concrete Grade : M20 | RMC for Roof
  • Ceiling Height : 10 Feet
  • Steel Reinforcement : As per Standard
  • Parapet Wall : 3' Feet Height | 6" Thick (Only for Floor with Headroom)
  • Anti-termite treatment : Basement
Bathroom & Plumbing+
  • Wall Tiles : Upto Ceiling (Full Height). Size 2'X2' Vitrified Tile. Upto ₹50/Sqft. 1 Colour for 2 Bathrooms
  • Bath & CP Fittings : Parryware | Upto ₹20000 Per Bathroom | Wall Mounted EWC, Wall Mounted Wash Basin, Pillar Tap, Health Faucet, Shower Set, 2-in-1 Wall Mixer.
  • Plumbing Pipes & Fittings : Inner CPVC, Outer PVC. Brand: Ashirvad
  • Overhead Tank : 2000 litres Ultratech | 3 Layered | UV Protected | White Colour
Flooring+
  • Living, Dining, Bedrooms & Kitchen : 4'X2' | Vitrified Tiles Upto ₹65/Sqft. 1 Model for Living, Dining and Kitchen. KAG / Sunheart or Equivalent
  • Balcony & Utility : Size 2'X2' | Upto 50/Sqft | Antiskid
  • Staircase : Full Body Tile | Upto ₹110/sqft
  • Car Parking : 1'X1' Heavy Duty Tile | Upto ₹50/Sqft
  • Terrace Flooring : Screed Concreting with Waterproofing
Kitchen & Dining+
  • Wall Tile : Vitrified Tile (2'X2') | Upto ₹55/Sqft
  • Sink Faucet : Upto ₹3000 / No
  • Kitchen Sink : Stainless Steel sink with Drain Upto ₹5000
  • Dining : Wall Mounted Wash Basin
  • Kitchen Granite Top : Upto ₹140/Sqft
Door, Windows and Railing+
  • Main Door : Malaysian Teak Door & Teak Frame - Readymade | 32mm Thickness | 5"X3" Thick Frame | 7' Height 3.5 Feet Width | Lock | Upto 30000/no | 1 No only.
  • Room Doors : Flush Door | Mahogany Wood Frame | 7'X3'
  • Bathroom Door : WPC Door & Frame | 7'X2.5'
  • Windows : UPVC Sliding White | Max 5' X 5' | One Window Per Room | 5mm Clear Glass
  • Staircase Railing : SS 304 Grade Railing
  • Balcony Railing : SS 304 Grade Railing with 8mm Toughened Glass with Posts
Painting+
  • Inner Wall Putty : 2 coats of Wall Putty | Nippon
  • Wall Painting : 1 coat of Primer | 2 coats of Breeze emulsion | Nippon
  • Ceiling Painting : 1 coat of Primer | 2 coats of Breeze emulsion | Nippon
  • Exterior Paint : 1 coat of Primer | 2 Coats of Sumo Xtra | Nippon
  • Elevation Putty : 2 Coat of Putty for Front Elevation | Nippon Exterior Putty
Electrical+
  • Wires – Orbit (FRLS)
  • Switches – Legrand
  • Bedroom : 3 Switch Box (8-Module) | One at the entrance, one at the bedside, and one near the TV
  • Bathroom : 1 Switch Box(Inner) 4-Module, 1 Switch Box(Outer) 3-Module. Point for Heater & Exhaust
  • Living Room : Upto 4 Switch Box (8 Module)
  • Dining : 1 Switch (8-Module)
  • Pooja : 1 Switch (3-Module)
  • Kitchen : 3 Switch Box (6 Module). Point for HOB, Chimney, RO
  • Utility : 1 Switch Box (4-Module)
  • AC Points : 1 for Each Bedroom. 1 for Living Room
  • Entrance : 1 Switch Box (6-Module)
  • Balconies : 1 Switch Box (3-Module)
What's Not Included+
  • Compound Wall @ 425/Sqft & Gate
  • Sump & Septic Tank @ 30/Litre
  • Lift, Lift Pit and Shaft
  • Electricity Connection
  • Building Plan Approval
  • Elevation Special Materials

Premium Package

Most popular

₹2,749per sq ft

Project Management+
  • Site Engineer : Site Supervision & Quality Monitoring
  • Project Manager : Daily Site Visit
  • Android/iOS App : Daily Photo Upload. Project Status Monitoring.
  • Architect : Dedicated Architect through-out the Project. Stage wise Site Visit. Material Selection Support.
Structure+
  • Basement Height : Upto 3.5 feet
  • Steel : ARS / iSteel / Equivalent
  • Wire-Cut Bricks : For Partition walls. 9-Inch Thick Exterior Walls | 4.5 Inch Thick Inner Walls
  • Cement : Ramco / Dalmia / UltraTech
  • M Sand : Blockwork & All Masonry Works
  • P Sand : Plastering Works
  • Concrete Grade : M20 | RMC for Roof
  • Ceiling Height : 10 Feet (FFL to FFL)
  • Steel Reinforcement : As per our structural detailing.
  • Parapet Wall : 3.5 Feet Height | 6" Thick
  • RCC Lift Pit : Included (If Required)
  • Lift Pit & Shaft : Included (If Required)
  • Anti-termite treatment : Basement
Bathroom & Plumbing+
  • Wall Tiles : Upto Ceiling (Full Height). 4'X2' Digital Vitrified Tile. Upto ₹85/Sqft
  • Bath & CP Fittings : Jaquar | Upto ₹30000 Per Bathroom | Wall Mounted EWC, Wall Mounted Wash Basin, Pillar Faucet, Health Faucet, Shower Set, Concealed Wall Mixer.
  • Plumbing Pipes & Fittings : Inner CPVC, Outer PVC. Brands: Ashirwad / Finolex
  • Overhead Tank : 3000 litres Sintex | UV Protected | White Colour. With Sensor.
  • Solar Heater Plumbing Lines : Included (If Required)
Flooring+
  • Living, Dining, Bedrooms & Kitchen : 4'X2' | Tiles Upto ₹90/Sqft. Somany / Kajaria / KAG / Sunheart
  • Balcony & Utility : Size 2'X2' | Upto 60/Sqft
  • Staircase : Granite Upto ₹160/sqft
  • Car Parking : 2'X2' Heavy Stone | Upto ₹80/Sqft
  • Terrace Flooring : White Cooling Tile Size 1'X1' | Anuj | with Waterproofing
Kitchen & Dining+
  • Wall Tile : Vitrified Tile (4'X2') | Upto ₹65/Sqft
  • Sink Faucet : Designer Brand | Upto ₹4500 /nos
  • Kitchen Sink : Quartz Sink with Drain Upto ₹7000
  • Dining : Wash Basin with Granite Counter
  • Kitchen Granite Top : Upto ₹160/Sqft
Door, Windows and Railing+
  • Main Door : Ghana Teak Door & Teak Frame | 35mm Thickness | 5"X3" Thick Frame | 8' Height 4 Feet Width | Lock | Upto 52000/no.
  • Room Doors : Flush Door with Laminate | Ghana Wood Frame | 7'X3'
  • Bathroom Door : WPC Door & Frame | 7'X2.5'
  • Windows : UPVC Sliding White - No Restriction on Size and Quantity | 5mm Clear Glass
  • Staircase Railing : SS 304 Grade Railing
  • Balcony Railing : 10mm Full Toughened Glass with 304 Grade Railing.
Painting+
  • Inner Wall Putty : 2 coats of Wall Putty | Birla
  • Wall Painting : 1 coat of Primer | 2 coats of Asian Premium Emulsion | Asian
  • Ceiling Painting : 1 coat of Primer | 2 coats of Asian Premium Emulsion | Asian
  • Exterior Paint : 1 coat of Primer | 2 Coats of Asian Apex | Asian
  • Elevation Putty : 2 Coat of Putty for Two sides of Elevation | Birla Wallseal Waterproof
Electrical+
  • Wires – Finolex / Havells (FRLS)
  • Switches – GM
  • Bedroom : 4 Switch Box (8-Module)
  • Bathroom : 1 Switch Box(Inner) 4-Module, 1 Switch Box(Outer) 3-Module. Point for Heater & Exhaust
  • Living Room : Upto 5 Switch Box (8 Module)
  • Dining : 1 Switch (8-Module)
  • Pooja : 2 Switch (3-Module)
  • Kitchen : 5 Switch Box (6 Module). Point for HOB, Chimney, RO
  • Utility : 2 Switch Box (4-Module)
  • AC Points : 1 for Each Bedroom. 1 for Living Room
  • Entrance : 1 Switch Box (6-Module)
  • Balconies : 1 Switch Box (3-Module)
  • Electricity Panel Board - Single Service with RLCB - Exterior Grade
What's Not Included+
  • Compound Wall @ 425/Sqft & Gate
  • Sump & Septic Tank @ 30/Litre
  • Lift
  • Electricity Connection
  • Building Plan Approval
  • Elevation Special Materials

Ultra Luxury

₹3,499per sq ft

Project Management+
  • Site Engineer : Site Supervision & Quality Monitoring
  • Project Manager : Daily Site Visit
  • Android/iOS App : Daily Photo Upload. Project Status Monitoring
  • Architect : Dedicated Architect. Frequent Site Visit. Material & Brand Selection Support including Interiors and Home Decor.
Structure+
  • Basement Height : Upto 5 feet
  • Steel : TATA Steel
  • Wire-Cut Bricks : For Partition walls. 9-Inch Thick Exterior Walls | 4.5 Inch Thick Inner Walls
  • Cement : Ramco / Dalmia / UltraTech
  • River Sand : Blockwork & All Masonry Works
  • River Sand : Plastering Works
  • Concrete Grade : M25 | RMC for Roof
  • Ceiling Height : 11 Feet (FFL to FFL)
  • Steel Reinforcement : 1.5 times Strength, all as per our structural drawings and detailing by our structural engineer.
  • Parapet Wall : 3.5' Feet Height | 6" Thick (Or) Toughened Glass Railing if Required.
  • RCC Lift Pit : Included (If Required)
  • RCC Concrete Slab for Base
  • Lift Pit & Shaft : Included (If Required)
  • Anti-termite treatment : Basement
Bathroom & Plumbing+
  • Wall Tiles : Upto Ceiling (Full Height). 4'X2' Vitrified Tile. Upto ₹120/Sqft
  • Bath & CP Fittings : Kohler | Upto ₹60000 Per Bathroom | Concealed EWC, Counter Top Wash Basin, Marble Counter Slab, Pillar Tap, Health Faucet, Shower Set, Concealed Wall Mixer.
  • Plumbing Pipes & Fittings : Inner CPVC, Outer PVC. HDPE flexible pipe. Brands: Ashirwad / Finolex / Jindal
  • RCC Overhead Tank : Upto 6000 litres with Waterproofing.
  • Solar Heater Plumbing Lines : Included (If Required)
Flooring+
  • Living, Dining, Bedrooms & Kitchen : 6'X6' | Quarts Tiles Upto ₹200/Sqft
  • Balcony & Utility : Size 2'X2' | Upto 60/Sqft
  • Staircase : Marble Upto ₹350/sqft
  • Car Parking : Granite | Upto ₹120/Sqft
  • Terrace Flooring : 2'X2' Exterior Grade Vitrified Tile. (Any Grade) | with Waterproofing
Kitchen & Dining+
  • Wall Tile : Vitrified Designer Tile (4'X2') | Upto ₹125/Sqft
  • Sink Faucet : Floor Mounter Pull-Out | Upto ₹8000 / No
  • Kitchen Sink : Multifunction Sink Upto ₹15000
  • Dining : Premium Designer Collection Wash Basin with Marble Counter and Designer Tap.
  • Kitchen Top : Quarts Stone Upto ₹350/Sqft
Door, Windows and Railing+
  • Main Door : Designer Wood Door of Height upto 8 Feet X 5 Feet (or) Security Steel Door of Size (8'X4.5') Pure Stainless Steel with Digital Lock.
  • Room Doors : Flush Door with Laminate | Ghana Wood Frame | 8'X3.5'
  • Water Proof Flush Door with Designer Laminates | 8'X3'
  • Windows : Openable Type | UPVC Coloured | No Restriction on Size and Quantity | Toughened Glass
  • Staircase Railing : Toughened Glass with SS or Wood Railing or Aluminium
  • Balcony Railing : 10mm Full Toughened Glass with Aluminium Railing.
Painting+
  • Inner Wall Putty : 2 coats of Wall Putty | Birla
  • Wall Painting : 1 coat of Primer | 2 coats of Royal Shyne | Asian
  • Ceiling Painting : 1 coat of Primer | 2 coats of Royal Shyne | Nippon
  • Exterior Paint : 1 coat of Primer | 2 Coats of Apex Ultima ProteK | Asian
  • Elevation Putty : 2 Coat of Putty for All sides of Elevation | Birla Wallseal Waterproofing
Electrical+
  • Wires – Finolex / Havells (FRLS)
  • Switches – Touch Switches with Glass Plates.
  • Required power points will be provided for Lifts, DG, Curtain Motors, Intercom, Surveillance System, Exterior Light Points, Gate Automation, lightening arrester, Hybrid Solar Heater, Water Fountain, HVAC Systems.
  • Electricity Panel Board - Upto 2 Service Connection with RLCB Exterior Grade
What's Not Included+
  • Compound Wall @ 425/Sqft & Gate
  • Sump & Septic Tank @ 30/Litre
  • Lift
  • Electricity Connection
  • Building Plan Approval
  • Elevation Special Materials

Rates are per sq ft of built-up area and include material, labour and supervision. Items listed under “What's Not Included” are quoted separately.

Our process

From first call to handover

Four clear steps, so you always know what happens next.

  1. 01

    Free consultation

    Tell us about your plot or flat, your family's needs and your budget. We visit the site where needed to understand the space.

  2. 02

    Design, estimate & approvals

    Receive floor plans, 3D views and a transparent quote based on area, package and scope — and support with your building plan approval.

  3. 03

    Build with live updates

    Our site team builds to the agreed specification while you follow each stage online and speak directly to your site engineer.

  4. 04

    Handover

    A final walkthrough and snag fixes before you move in — your home, ready to live in.

AK Construction and InteriorsOn Schedule

Your project

1,800 sq ft · G+1

40% complete

  • ✓Site Mobilization
  • ✓Foundation
  • 3Brickwork & Structure
  • 4Plumbing & Electrical
  • 5Plastering

For our clients

Track your site progress any time

Sit back while we build your home. Log in with your mobile number to see exactly which stage your project is at — updated by our team as the work happens.

  • ✓Every stage from foundation to handover, ticked off as it's done
  • ✓Your site engineer's name and number, one tap to call
  • ✓No app to install — works in your phone's browser

Existing clients: use the invite code we sent you on WhatsApp.

Reviews

What our clients say

★★★★★

“AK Constructions delivered our full home interior on time. The kitchen design and finishing quality exceeded our expectations.”

Priya & Rahul

3 BHK Interior — Modular Kitchen + Wardrobes

★★★★★

“Transparent pricing at every stage. They kept us updated weekly and the final handover was smooth.”

Suresh Kumar

Independent House Construction

★★★★★

“Professional team, clear communication, and beautiful work. The quote calculator helped us plan our budget early.”

Anitha M.

2 BHK Renovation

Ready to plan your home?

Share a few details about your plot or flat and we'll come back with an estimate and arrange a site visit.

+91 98407 64744

Prefer WhatsApp? Message us

📞✉️💬